
LORO-X Balcony Drainage
the right drainage for every balcony structure

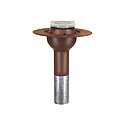
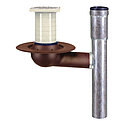
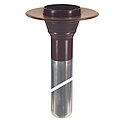
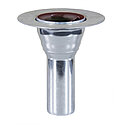
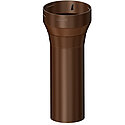
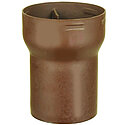
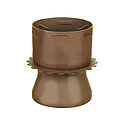
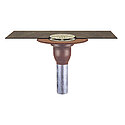
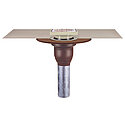
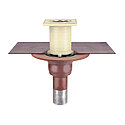
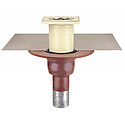
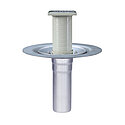
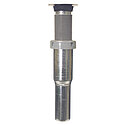
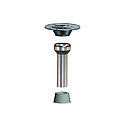

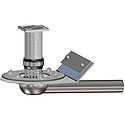
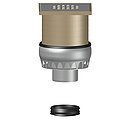
Drainage of Balconies and Small Areas
A Suitable Drain for Every Balcony
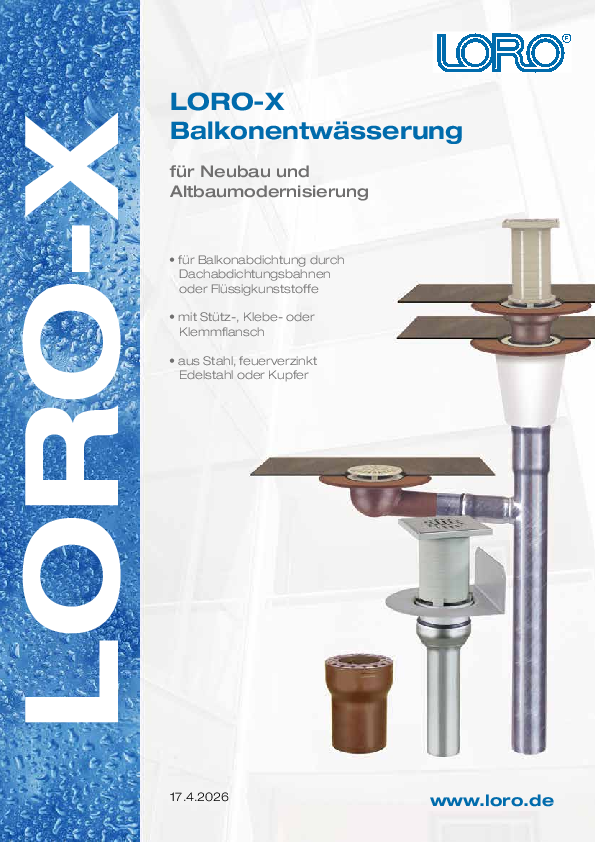
Balcony drains are most commonly used for draining individual or stacked balconies, terraces, roof terraces, loggias or covered walkways. Balcony drains are also suitable for draining small flat roofs, canopies or carports, whether used or unused.
Different balcony constructions and the use of new materials - such as liquid plastics or plastic/cement combinations - require balcony drain systems tailored to the specific application. The diverse and modular LORO-X balcony drainage product range offers solutions for all common drainage tasks in single and multi-family homes, hotels and commercial buildings.
Through decades of experience in balcony drainage, LORO has developed balcony drains that, in combination with downpipes made of steel discharge pipe, hot-dip galvanized, form balcony drainage systems for every application. Available are single drains or direct drains, DN 50 - DN 100, made of steel, hot-dip galvanized, additionally coated, with connecting sleeve or with clamping flange, with or without thermal insulation. Also available as all-steel welded construction with floor-height downpipe from balcony to balcony.
System Overview
From Balcony Construction to Balcony Drain
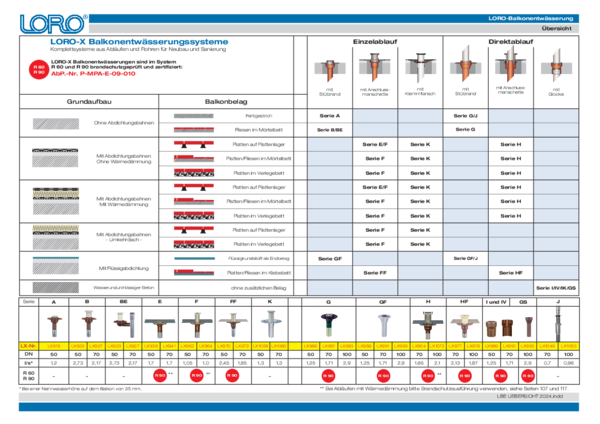
Find the right LORO-X balcony drain for your balcony construction in the practical system overview (PDF) based on the given basic structure and covering.
We start on the left half of the worksheet with the selection of the basic structure, then move via the covering column to the right half of the worksheet. There, in the first column we have the single drains (downpipe beside the balcony slab) and in the second column the direct drains (downpipe through the balcony slab, draining at the penetration point). After selecting the connection type, click to go to the suggested series.
Single Drain |
Direct Drain |
||||||
| Basic Structure | Covering | Supporting Edge |
Sleeve |
Clamping Flange |
Supporting Edge |
Sleeve |
Bell |
| Without Waterproofing Membrane | Mastic Asphalt Screed Finish |
||||||
| Tiles in Mortar Bed | |||||||
| With Waterproofing Membrane Without Thermal Insulation |
Slabs on Pedestals | ||||||
| Slabs/Tiles in Mortar Bed |
|||||||
| Slabs in Setting Bed | |||||||
| With Waterproofing Membrane With Thermal Insulation |
Slabs on Pedestals | ||||||
| Slabs/Tiles in Mortar Bed |
|||||||
| Slabs in Setting Bed | |||||||
| With Waterproofing Membrane Inverted Roof |
Slabs on Pedestals | ||||||
| Slabs in Setting Bed | |||||||
| With Liquid Waterproofing | Liquid Plastic as Final Covering |
||||||
| Slabs/Tiles in Adhesive Bed |
|||||||
| Waterproof Concrete | Without Additional Covering | ||||||
DIN 1986 Part 100 Balcony Drainage
According to DIN 1986-100 (Section 5.10), balconies and loggias must be equipped with a floor drain. Standard-compliant balcony drainage solutions are achieved through the interaction of drain design and rainwater downpipe cross-section.
The latest development in this field is the LORO-X balcony drainage Series V, a variable modular system that covers all possible applications. Made from durable stainless steel, LORO-X Series V balcony drains are equally resistant to heat, frost and UV radiation outdoors. In combination with the proven LORO-X steel discharge pipes, the Series V drains form a complete balcony drainage system from a single source.
In cooperation with our LORO-X service team in field and office sales, optimal drainage concepts can be found even for challenging structural conditions.
Single or Direct Drain?
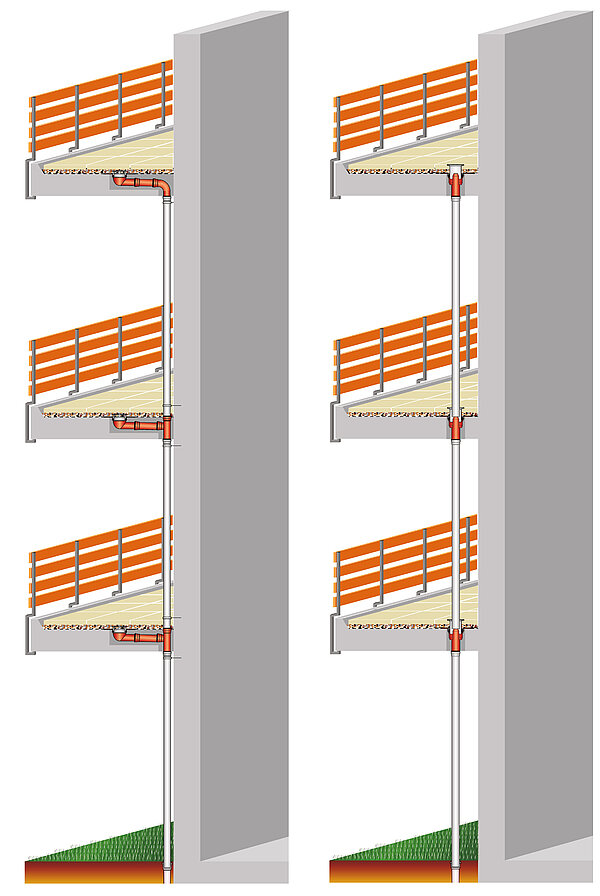
There are basically two different ways to drain a balcony: Either using single drains with a pipeline offset going into the downpipe or using direct drains for the direct feed-through of the downpipe through the balcony drain.
Single drains are used if the downpipe shall run outside or rather alongside the balcony. The advantage: The balcony surface remains completely free. However, under every balcony the pipeline has to run horizontally to the downpipe or has to be set in concrete.
Direct drains “directly” transport the rainwater into the downpipe coming from the upper balcony. The advantage: Horizontal offsets can be omitted. The downpipe, e.g. a shockproof LORO-X downpipe, will run as near as possible alongside the wall from the highest to the lowest floor and through the balconies that are lying one above the other.
One or Two Drainage Levels?
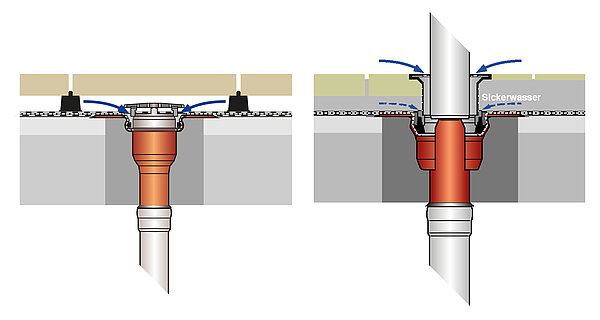
Balcony fittings with “one” drainage level constitute balcony fittings with one drain set into the roofing sheet where the water can only flow into the drain via this sealing level.
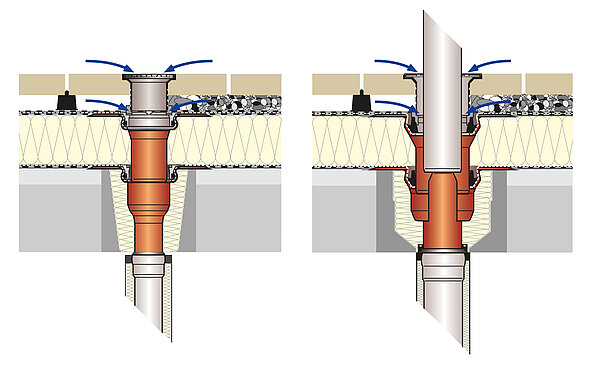
Balcony settings with a slab covering installed above the roofing sheet, for example on a stilt support or a gravel fill, offer “two” drainage levels. A height adjustable strainer unit will be installed on the balcony drain. That way the rainwater can flow off, on the one hand, from the slab covering above into the strainer and, on the other hand, from the roofing sheet below through the drainage ring.
With or Without Thermal Insulation?
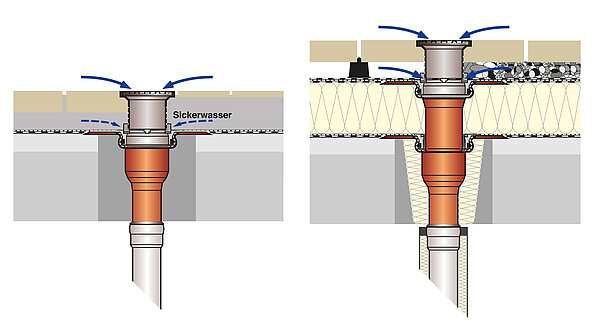
Balconies without thermal insulation are drained with “one-piece” drains whereby the drain is installed below the roofing sheet in the concrete.
Balconies with thermal insulation are drained with “two-piece” balcony drains whereby the drain is set into the thermal insulation. Below the thermal insulation, a bottom unit secures the impermeable feed-through of the drainpipe through the vapor barrier.
Drains with Sleeves
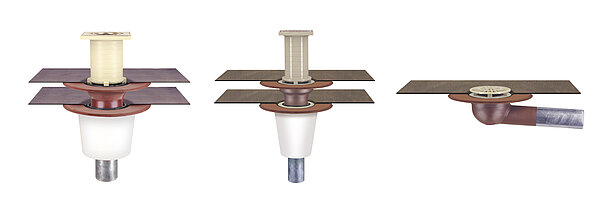
Factory-fitted connecting sleeves are suitable for the simple sealing of balconies with waterproofing membranes.
As standard, sleeves made of a bitumen/EPDM mixture are supplied.
However, alternative membranes can be specified when ordering, so that the matching connecting sleeve can be fitted at the factory for the specific project. The list of immediately available membranes can be found in the brochure.
Drains with Supporting Edge
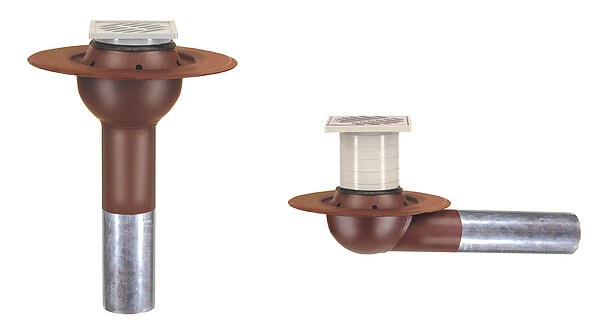
The supporting edge serves to fix the drain in place and must not be used as an adhesive flange.
Balcony drains with supporting edge are therefore suitable for balconies without waterproofing membranes with mastic asphalt, screed finish or tiles in a mortar bed.
The supporting edge, set into the base as flush with the surface as possible, then allows optimal connection of the adjoining work.
Drains with Clamping Flange
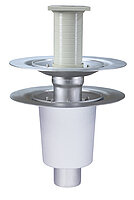
Clamping flanges for waterproofing membranes offer maximum freedom in the choice of membrane material, as both bitumen-based and plastic-based membranes can be clamped equally well.
Go directly to Series K.
Practical Advice:
How to install a downpipe between two fixed points!
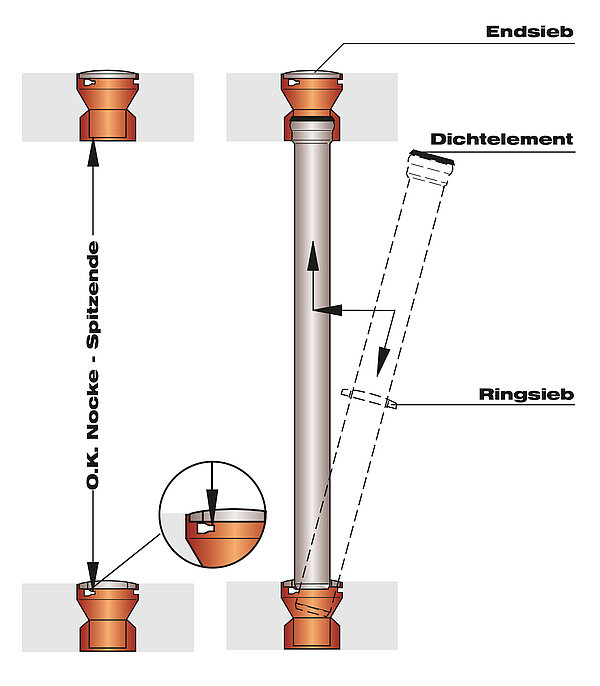
If the downpipe shall be set up vertically between two already installed direct drains, these constitute two fixed points. Between those fixed points it is not as easy to establish a conventional push-fit socket connection.
In this case special LORO-X direct drains prove to be useful as their construction is especially designed for this purpose. In a first step, the spigot end fitting of the LORO-X downpipe is placed on the bottom of the lower drain’s base body.
In a second step, the pipe is lifted up into a special, higher positioned holder and fixed there. During this second step, the push-fit socket of the downpipe is simultaneously moved onto the drainpipe of the upper balcony drain.