
Low-point lines and the 20 m spacing rule
Spacing of primary and emergency outlets and water levels
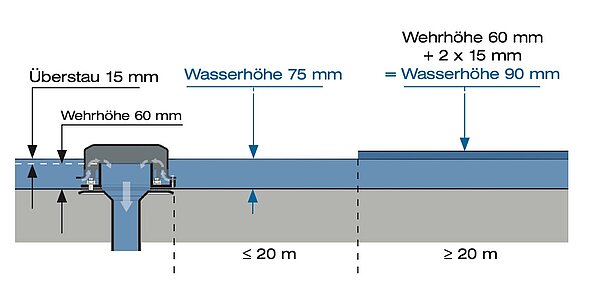
In general: On zero-gradient low-point lines the water level stated by the manufacturer may be assumed, provided that a spacing of 10 + 10 m between two primary outlets and 10 m between a primary outlet and its associated emergency outlet is not exceeded. The same applies to non-linear low-point lines.
For emergency outlets: High-capacity emergency outlets may be spaced further apart than 10 + 10 m, provided that, because of the possible formation of "water mounds", twice the surcharge height is assumed as a roof load between the 10 m radii of the emergency outlets (see diagram).
Example
- Weir height = 60 mm
- Surcharge = 15 mm
- Water level at the outlet = 60 + 15 = 75 mm
- Water level from 20 m distance = 60 + 2 x 15 = 90 mm
When using high-capacity drainage systems, a fall towards the outlets is also recommended on low-point lines so that sufficient water can be conveyed to the outlet. This means that fewer outlets are required.
Standards
- DIN 1986-100 Sec. 14.2.5 For zero-gradient low-point lines it is recommended, because of the possible formation of "water mounds", not to exceed a spacing of 20 m between two primary outlets and 10 m between a primary outlet and its associated emergency outlet.
- DIN 1986-100 Sec. 14.2.6 For larger spacings, twice the surcharge should be assumed as a roof load at the high point between the outlets.
Note: The spacing stated above can often be exceeded in favour of higher-capacity drainage systems, provided that the structural design at the planned low-point lines is dimensioned accordingly. In such cases fewer outlets than usual are often required.