
Main-Emergency Combo Roof and Roof Terrace Drainage
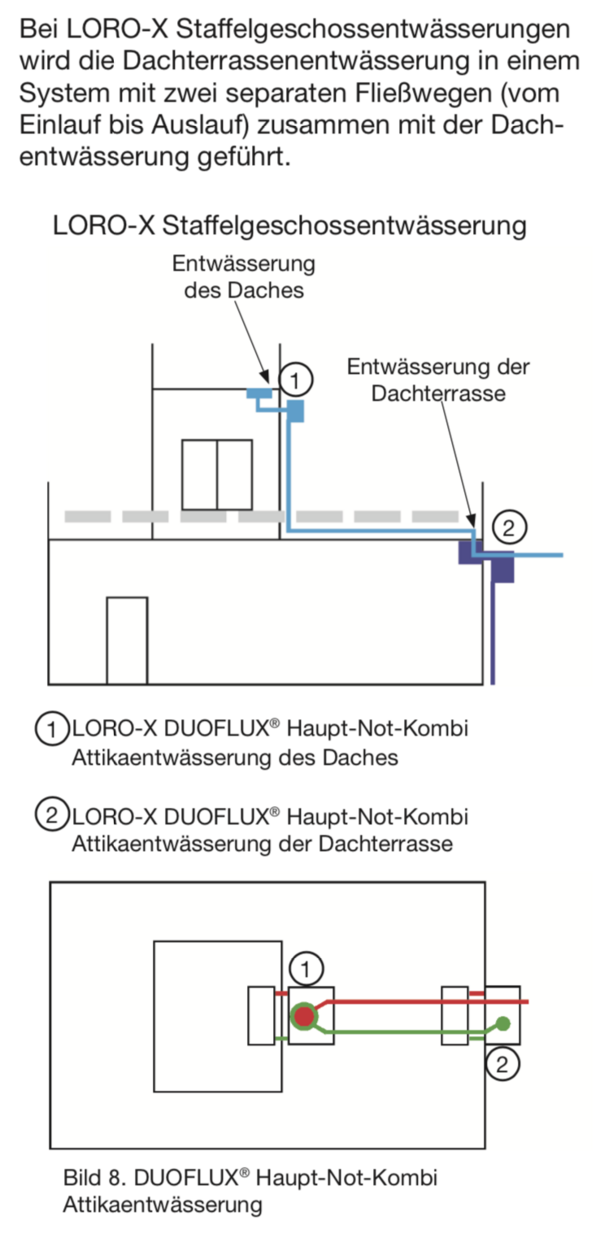
LORO-X roof drainage systems based on the modular principle for buildings with set-back storeys include planning and execution through precision prefabrication of systems consisting of all required components, enabling fast and safe drainage of roof and roof terrace.
Through computer-assisted coordination of on-site dimensions and project-specific prefabrication at the LOROWERK, where the LORO-X service team and the building owner as well as all other parties involved in the construction of the building work closely together to develop technically optimal drainage solutions that were previously unavailable.
The selected example shows the LORO-X QUATTROFLUX set-back storey drainage, which combines the drainage of the roof (1) and the roof terrace (2) in one drainage system.
Parapet drainage
The roof edge finish of the roof and the roof terrace in the example is formed by a wall-like structure called a parapet. The drainage of the roof and the roof terrace is carried out as parapet drainage.
Parapet drainage is an external drainage system that is often more economical than the internal drainage of parapet roofs, but has the disadvantage that pipes must be visibly arranged on the facade of the building.
Main-emergency combo parapet drainage
Climate change is leading to increasingly severe rainfall events as heavy rain events, against which set-back storey buildings must be protected in addition to normal rainfall events. The LORO-X QUATTROFLUX set-back storey drainage of the large roof and the large roof terrace is carried out via the high-performance main drainage and emergency drainage of the two DUOFLUX main-emergency combo parapet drainage systems.
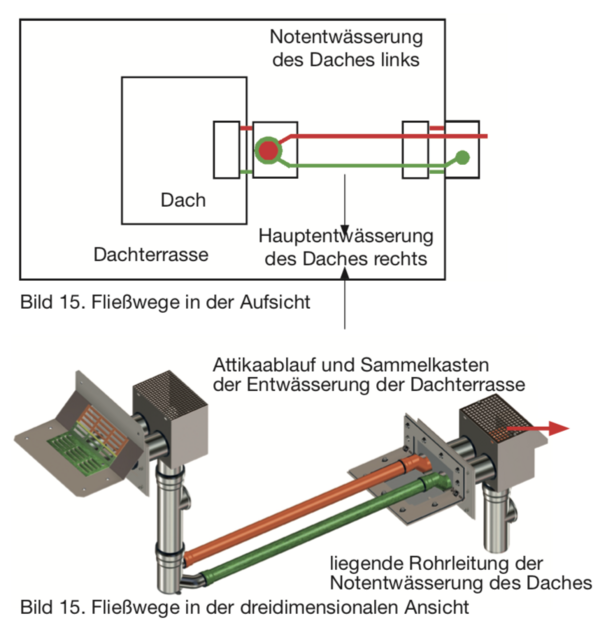
In LORO-X set-back storey drainage systems, the roof terrace drainage is routed in one system with two separate flow paths (from inlet to outlet) together with the roof drainage.
In the main-emergency combo parapet outlet of the roof terrace, as in the main-emergency combo parapet outlet of the roof, one pipe serves the emergency drainage and a second pipe serves the main drainage, providing the required separate flow paths for main drainage and emergency drainage.
Example
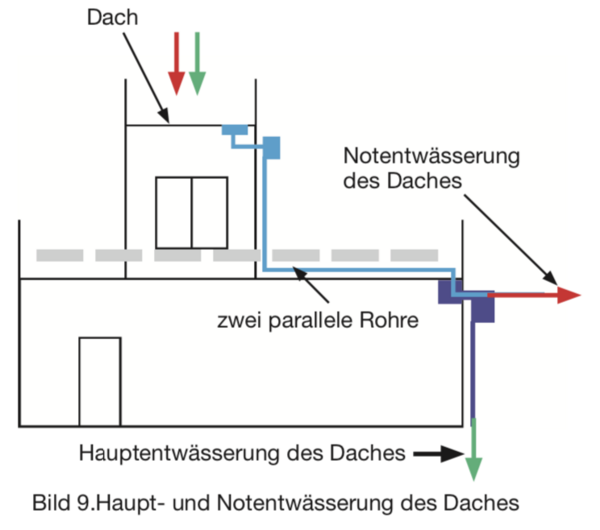
Drainage of the roof with an area of 150 m2.
Main drainage of the roof: Flow rate 4.5 l/s
Emergency drainage of the roof: Flow rate 4.5 l/s
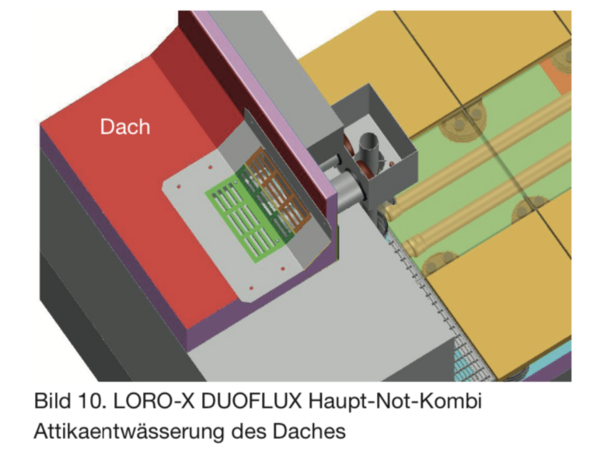
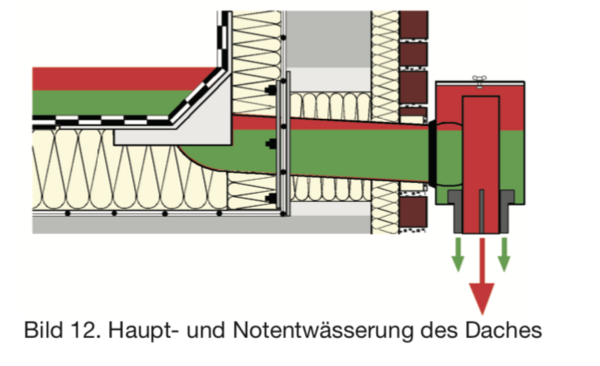
The LORO-X DUOFLUX® DN100/DN100 parapet drainage of the roof provides fast drainage of the roof for main drainage (green) and emergency drainage (red) through two parallel pipes. In the main-emergency combo parapet drainage of the roof, one pipe in the parapet outlet and collecting box serves the main drainage and a second pipe serves the emergency drainage for the required separate flow path.
Should the inlet openings of the main drainage (green) of the gravel guard become blocked by contamination, the emergency drainage is safely carried out through the inlet openings of the emergency drainage of the gravel guard above. The flow of the main drainage goes into the underground drain and the flow of the emergency drainage goes to the open air.
Main drainage of the roof
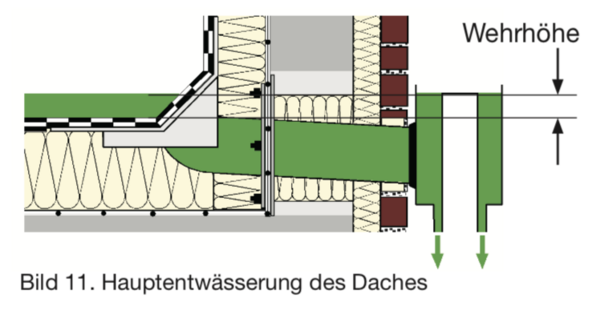
The main drainage of the roof occurs during normal rainfall events, which in the example corresponds to a flow rate of 4.5 l/s. The flow must pass through the parapet outlet in accordance with the standard with gravity flow at a maximum water level of 35 mm.
The flow of the main drainage passes in a controlled manner through the annular gap between the backwater pipe DN 50 inside and the downpipe DN100 outside (Figure 10). In the set-back storey rainwater standpipe, the flow of the main drainage of the roof is routed into the pipe lying to the right in the direction of flow beneath the paving.
Emergency drainage of the roof
The emergency drainage of the roof through the parapet drainage begins when the water exceeds the weir height in the collecting box (Figure 12).
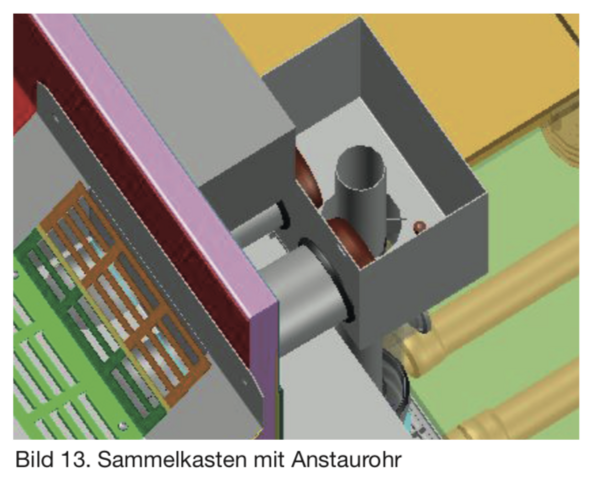
The flow passes into the backwater pipe (Figure 13), which is connected to the downpipe DN 50 inside the downpipe DN 100 of the downpipe on the facade of the set-back storey. This pipe-in-pipe principle downpipe is inserted into the LORO-X set-back storey rainwater standpipe on the roof terrace.
Set-back Storey Rainwater Standpipe
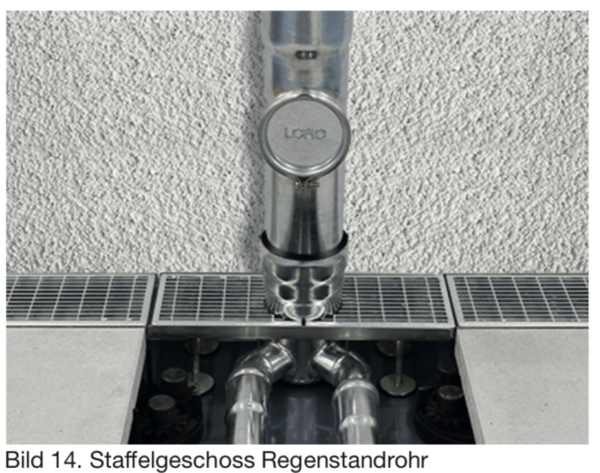
The collecting box (Figure 13) ensures ventilation and de-aeration so that a water column can build up in the downpipe, driving the pressure flow with overpressure effect in the horizontal pipes. In the set-back storey rainwater standpipe, the pipes coming from above in DN 50 and DN 100 are connected to the two horizontal pipes in DN 50 (Figure 14).
The flow of the emergency drainage is routed from the roof into the pipe lying to the left in the direction of flow (Figure 15). The horizontal pipe of the emergency drainage of the roof by means of pressure flow with overpressure is routed through the parapet outlet and the collecting box of the roof terrace drainage, so that the flow of the emergency drainage of the roof can exit to the open air as required.