
Products for inverted roofs
Drainage of inverted roofs

In contrast to the classic warm roof, in the inverted roof the roof waterproofing is located directly on the concrete deck, below the water-repellent XPS thermal insulation (level 1). The waterproofing layer is thus protected from weather influences.
Above the thermal insulation, a diffusion-open but not watertight separation layer or fleece drains away a large part of the precipitation water (level 2). The residual water penetrating through the separation layer is drained away by the water-repellent insulation layer and its joints and is drained at the roof waterproofing level by the corresponding roof drains.
If a gravel or vegetation layer is present, the corresponding runoff coefficient must be taken into account in the dimensioning, which can lead to a higher dimensioning of the emergency drainage (level 3). For green roofs, a gravel strip should be provided around the drains.
The main drainage must drain all 3 levels (green arrows in graphic 1) and must therefore be arranged at level 1. The emergency drainage with damming element should only drain during a century rain or in case of failure of the main drainage. The height of the damming element must therefore be selected according to the height of the roof structure, specific to the object (red arrow in graphic 1).
Main and emergency drainage for inverted roofs
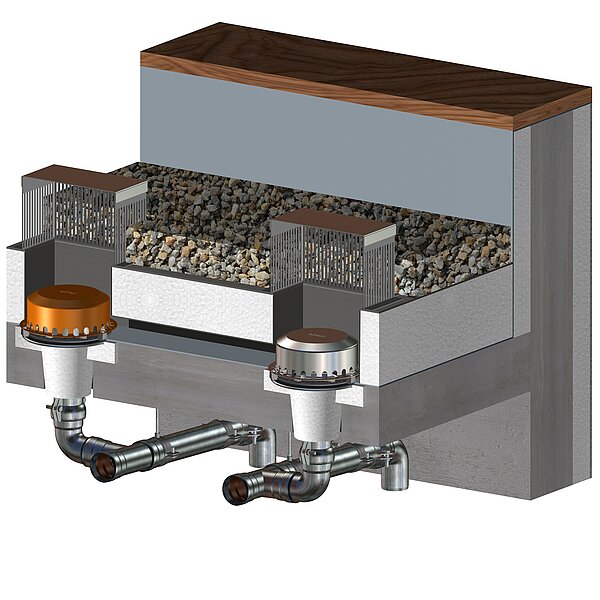
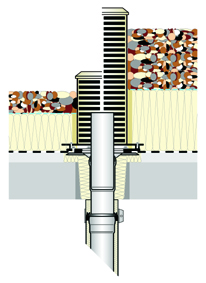
The arrangement of emergency drainage in inverted roofs can be done in various variants. These have their advantages and disadvantages and should be checked by the architect and planner.
1. When arranging the emergency drain above the thermal insulation, the thermal insulation should be secured against floating.
2. When arranging the emergency drain on the roof waterproofing membrane with a damming element that is lower than the build-up height of the inverted roof, the emergency drain is expected to run along. This can be avoided with a warm roof design in the area of the immediately adjacent main and emergency drains or by connecting with an on-site branch channel between the main and emergency drains (see graphic).
We recommend always providing emergency drainage to prevent damage to the roof in case of failure of the main drainage.
Height-adjustable strainer unit for inverted roofs
With maximum thermal protection for different insulation heights
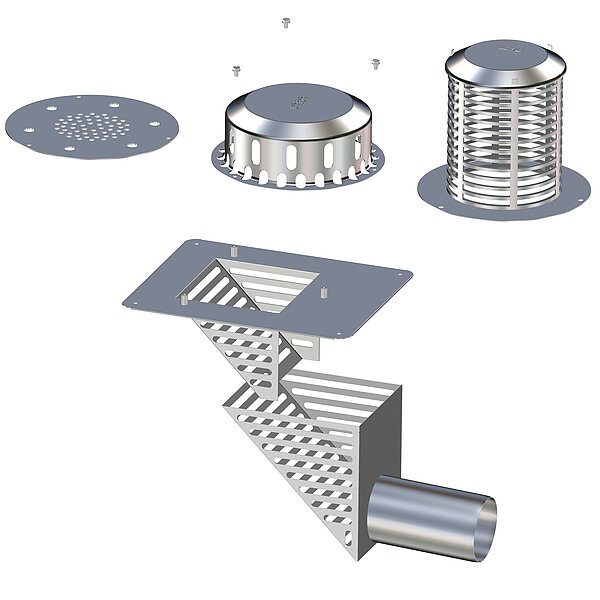
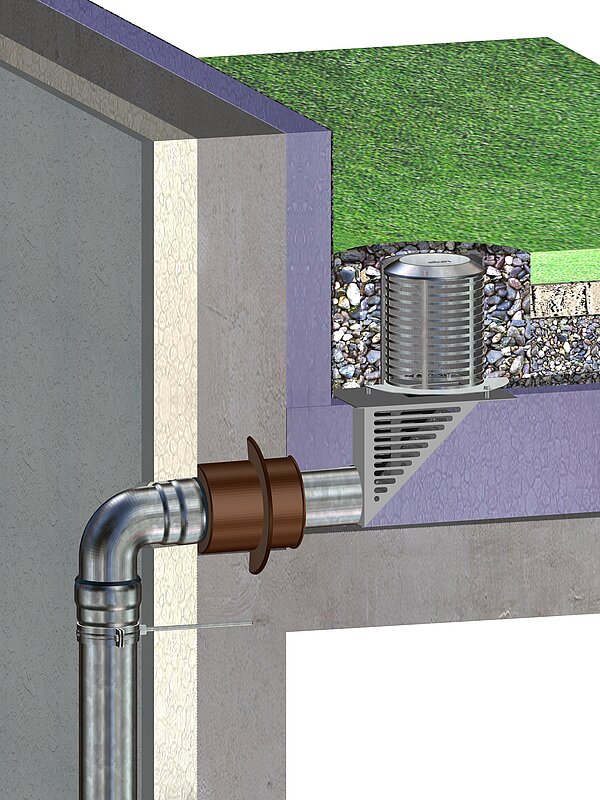
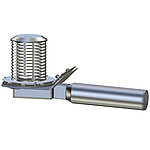
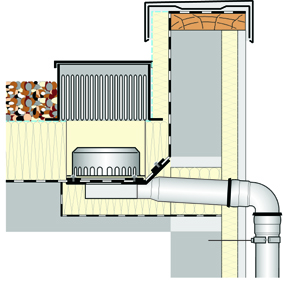
With the height-adjustable parapet drainage for inverted roofs, the strainer unit can be adapted to the thermal insulation thickness by shifting the triangular upper and lower parts. The triangular shape optimizes the drainage towards the drain pipe while minimizing the recess in the thermal insulation.
Different LORO-X strainer units can be mounted on the triangular upper part to flexibly adapt to different roof structures above the insulation level. Water can also drain from the area below the thermal insulation through the triangular lower part.
The height-adjustable parapet drain with gravity flow is available in nominal sizes DN70 and DN100.
Advantages:
• for height-variable thermal insulation in inverted roofs
• Maximum insulation through triangular shape
• Minimal thermal bridge
• for inverted roof made of waterproof concrete or with vapor barrier
• with drainage plate for low tile coverings
• with DRAINLET® dome for smooth surfaces
• with inspection chamber for gravel covering
Parapet Drainage
Gravity Flow
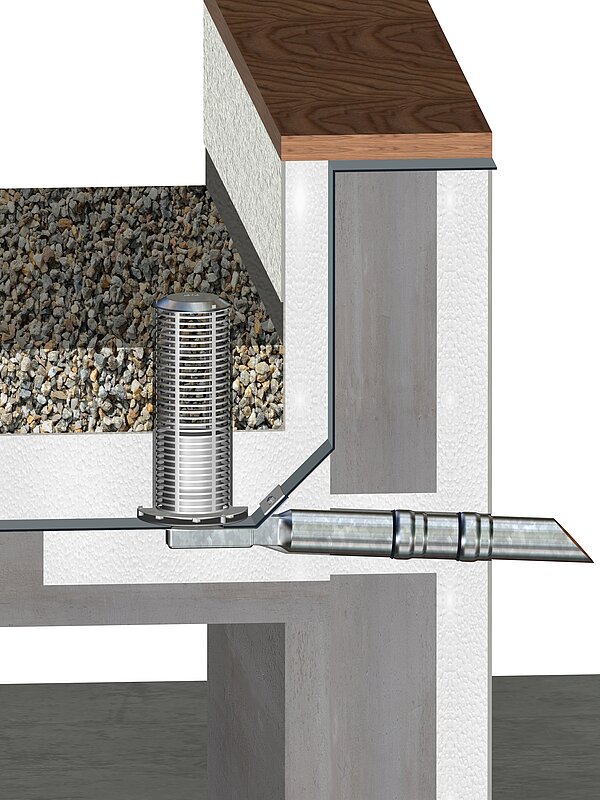
For external drainage with gravity flow, the LORO-X RAINSTAR Series 89 for inverted roof is used. The small penetration of 55mm into the roof offers the advantage of installing on-site insulation under the drain body to avoid a thermal bridge.
The LORO-X RAINSTAR is available in nominal sizes DN70 and DN100. Depending on the roof waterproofing membrane, a 45° or 90° upstand can be selected.
Siphonic Drainage
To ensure the function of siphonic drainage, the LORO DRAINJET dome cannot be dispensed with as a functional part. The roof insulation is recessed in the area of the drain dome. To protect the drain and carry out maintenance work, the LORO inspection chamber is mounted on the thermal insulation.
Product Finder
• LORO-X RAINSTAR with minimal roof penetration for inverted roofs
Flat roof drainage for inverted roofs
Main Drainage
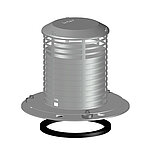
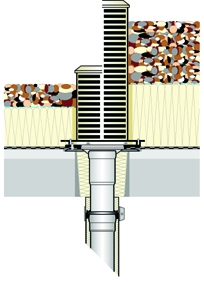
For internal flat roof drainage with gravity flow, the lower part unit of the LORO-X DRAINLET (21992.100X) with the strainer unit for inverted roof is used. The strainer unit can be used for nominal sizes DN50-DN125 and is available in heights of 210mm and 500mm (19496.000X).
Emergency Drainage for Inverted Roof
In combination with a LORO-X pipe according to the drain nominal size as a damming pipe, the roof drain can be converted into an emergency drain with a flexibly high damming pipe for inverted roof.
For internal drainage with siphonic flow, the LORO-VERSAL quick drain in nominal size DN70 with the strainer unit for inverted roof is used (19527.070X). With a flexibly high damming pipe in DN125, the corresponding emergency drain (19529.070X) for inverted roof is available.
Balcony drainage as inverted roof
Individual Drains in Inverted Roof
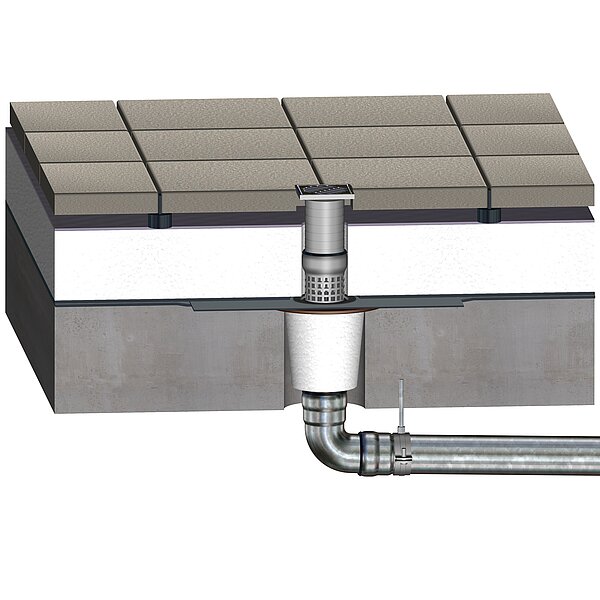
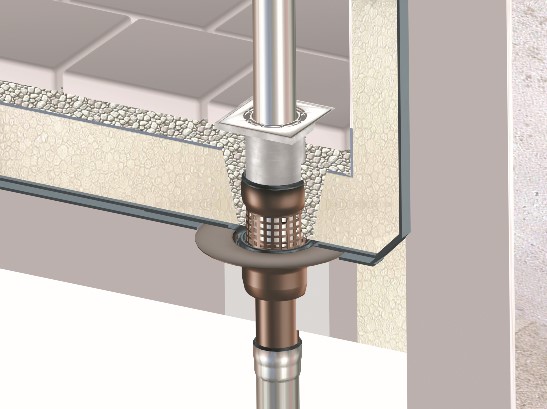
When using balcony drains in the basic structure with inverted roof, Series F or Series K can be used for individual drainage. With both series, the balcony surface is drained through the strainer unit. The seepage water can drain through the strainer pipe in the area of the thermal insulation and on the waterproofing membrane. Both series differ in installation and material. Series F is mounted with a factory-clamped connection collar and Series K with loose and fixed flange. The material of the drain body is hot-dip galvanized steel for Series F and stainless steel for Series K.
Direct Drains in Inverted Roof
For direct drainage, the base body of Series H with connection collar can be used. The LORO-X strainer pipe is inserted into the base body. Finally, with the balcony covering, the LORO-X strainer unit with pipe penetration is mounted. This solution is available in nominal sizes DN70 and DN100.
Duo and Plus Roof

The terms duo roof and plus roof refer to the same construction, but it is called duo roof in new construction, while it is known as plus roof when renovating an existing warm roof structure. Plus roofs have become increasingly popular recently. Due to sharply rising energy prices, many homeowners are forced to renovate their roofs, even if the roof membrane is still intact. The existing warm roof structure can be retained, and an inverted roof system is built on top of it. A pleasant side effect is the protection of the roof membrane from harmful influences such as UV radiation or freeze-thaw cycles, which extends the lifespan of the underlying waterproofing by many years.