
Clearance dimensions
Drains with adhesive flange for liquid-applied membranes
with upstand
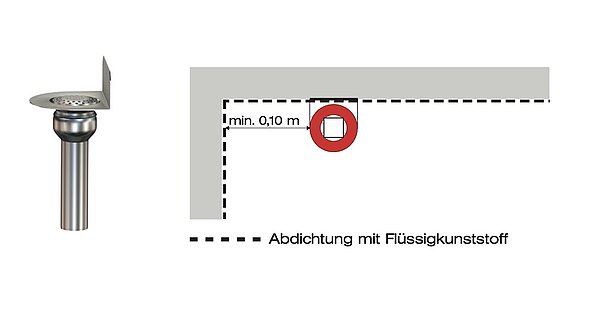
DIN 18531-5: 2017-07 "Waterproofing of roofs and of balconies, loggias and access balconies - Part 5: Balconies, loggias and access balconies", Section 6.3 Drainage:
Drains with an upstand for liquid-applied membranes are installed directly against a rising structural component. The lateral distance to further rising components should be at least 10 cm from the outer edge of the flange.
Examples:
Balcony drains series V-AK
Drains with adhesive flange for liquid-applied membranes
without upstand
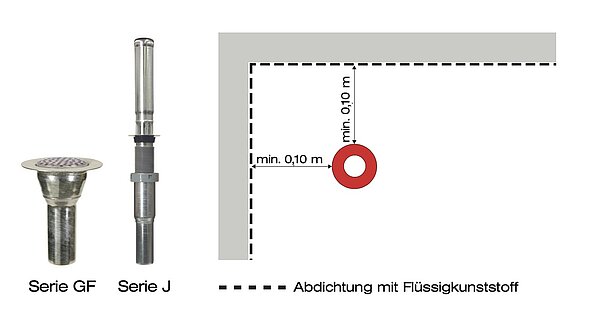
Drains with clamping or adhesive flange
with upstand

Drains with clamping flange
without upstand
Drains with connection collar
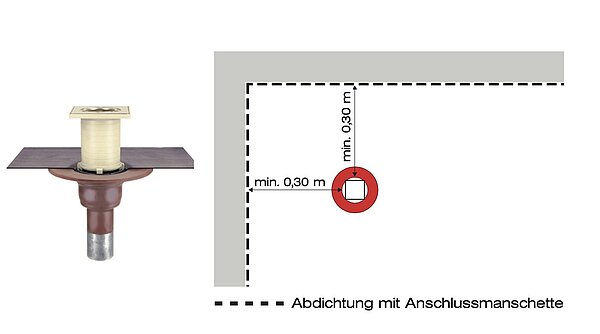
Drains with connection collars for bituminous or plastic membranes should be installed at a distance of at least 30 cm between the outer edge of the clamping ring and rising structural components.
Examples:
Balcony drains series H, E and F
Ø clamping ring:
Series H, DN 70: 146 mm
Series H, DN 100: 178 mm
Series E/F, DN 50 / DN 70: 122 mm
Flat roof drains series O
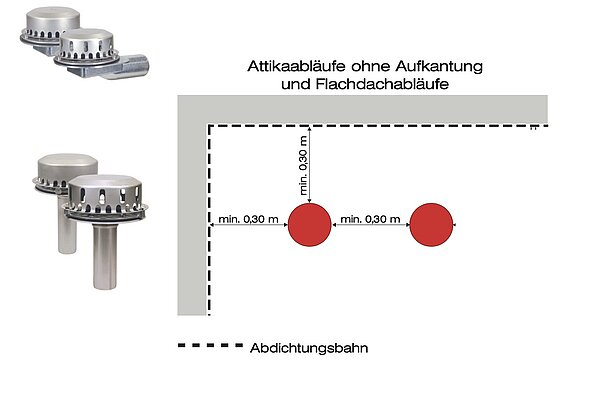
Parapet drains
The use of parapet drains for installation in the parapet or rising structural components is governed by the German Flat Roof Guidelines (November 2019 edition, item 2.5, paragraph 5) and by DIN 18531-1 (July 2017 edition, item 6.6, paragraph 6). It follows from these standards that drains designed specifically for use in parapets and rising components are permitted to be installed without any clearance.
Spacing between components
The minimum spacing between parapet and flat roof drains (outer edge of flange to outer edge of flange), as well as the distance to penetrations or to other structural components, is at least 0.30 m.