Products for Incline planning
Incline planning: from 14 to 2 drains
Innovative and economical with the LORO-X roof drainage systems
Together with LORO's technical service team, the efficiency of the roof drainage can be significantly increased by using high-quality and high-performance complete systems.
In the case of flat roofs, the planning of the roof drainage systems is closely connected to the incline plan on the roof. The collaboration between architects, planners and installers with LORO as the manufacturer of the roof drainage systems should therefore begin in good time or even before the incline planning starts.
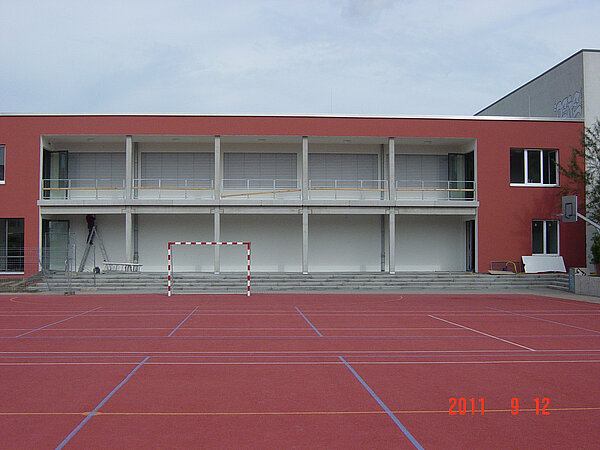
For the “new construction project Katholische Theresienschule in Berlin-Weißensee”, emphasis was placed on sustainability, longevity and efficiency in all areas right from the start. That is why the optimization opportunities for the roof drainage were also to be discussed at an early meeting with the LORO field service.
The price per liter or the price per square meter of the roof area to be drained could be optimized by an innovative replanning. Already during the first meeting it became clear that more powerful LORO-X complete systems made of hot-dip galvanized steel should be used in order to increase efficiency and to make better use of the interior of the building.
Fewer low points with high-performance flat roof drainage
Every low point requires at least one main and one emergency drainage


By planning the number and position of the low points on flat roofs, the roof area is divided into several sub-areas, for each of which the drainage calculation must be carried out separately.
Single low points or so-called low point lines can be planned, along which several main and emergency drains are evenly distributed.
For each low point and each low point line, at least one main drainage and one emergency drainage must be provided.
DIN 1986-100 5.8.2.1 Flat roofs, general: "(...) In the event of heavy rainfall above the design rainfall, flooding (backwater) can occur on the roof areas. Therefore, an emergency drainage must always be assigned to every drainage low point on the roof in addition to the drain."
Optimization of the low points
Ideally, LORO is already involved in the planning of the low points on the roof. That way, an optimal drainage plan for the building can be developed right from the start.
Together, an optimum is then found for the size and position of the sub-areas, so that the number of drainage points can be minimized and the route of the pipe system can already be determined.
Roof drainage directly to rainwater harvesting
Do you want to direct the rainwater specifically to a rainwater harvesting system? Our siphonic flow systems route the discharge from several drains via a collector pipe without incline to a downpipe at the position of your choice. Our service team will be pleased to support you with a project-specific hydraulic balancing based on your drawings.

Before: many low points with 14 drains
Previously, the roof area was divided into 2 sub-areas, each with its own low point line planned for drainage.
Along the low point lines, 5 main drains + 9 emergency drains were planned, some of which were connected to a horizontal collector pipe in the building. However, this option involved a great deal of work, corresponding core drilling through the roof, sealing and long pipelines inside the building.
After: Only 2 drains
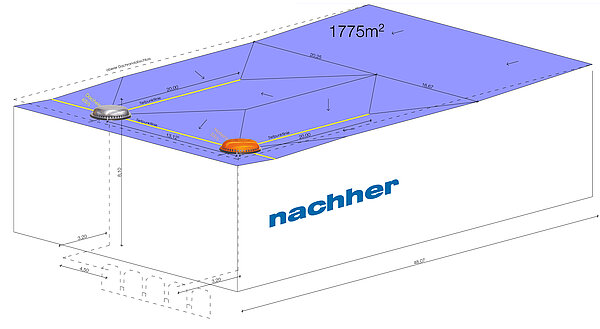
Together with the responsible planner, the objective was set to reduce the number of drains and flat roof penetrations, to simplify the installation of the pipes and – if possible – to move the pipes from the inside of the building to the outside.
There should be as few penetrations through the roof as possible and the slope should be kept as simple as possible. The challenge was in particular to bring the two partial areas together into one common low point line for the entire roof in order to minimise the number of drainage points required.
The planning steps
Calculation of the required discharge rate
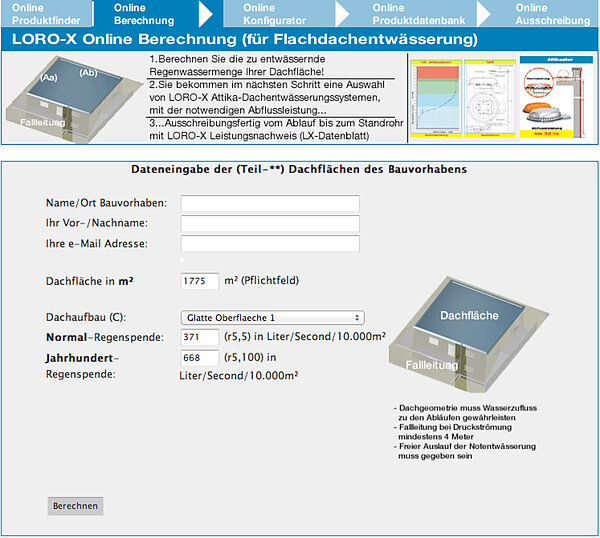
The calculation of the required discharge rate for the whole roof takes place, for example, with the online calculation on www.loro.de.
The result of the calculation was that for a roof area of 1780 m2 with a local rain intensity of 371/668 l/s/ha a discharge rate of at least 66 liter per second for the main drainage and a discharge rate of at least 53 liter per second for the emergency drainage is needed according to the standard.
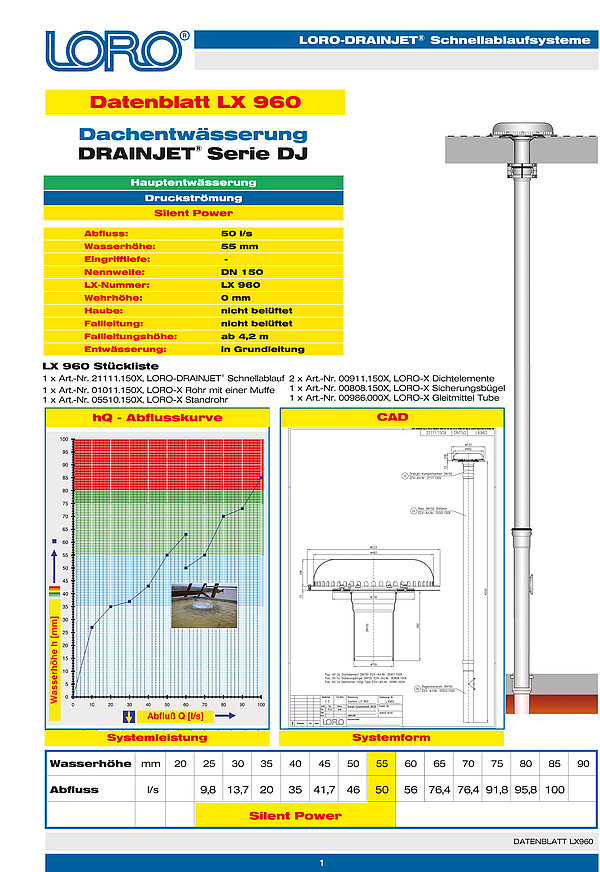
Basic information on the roof structure
With the aid of the basic information on the roof structure suitable roof drains are selected. This selection can take place via the online configurator on loro.de, for instance.
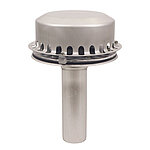
The selection of the suitable system quickly produced an astonishing result: For the complete area of 1780 m2, 1 LORO-X DRAINJET siphonic drain system for the main drainage as well as 1 system for the emergency drainage with 1 roof drain each is sufficient. The most important change, thus, constituted the replanning of the roof incline so that the rainwater can be securely transported from the roof area to the high-performance drainage systems.
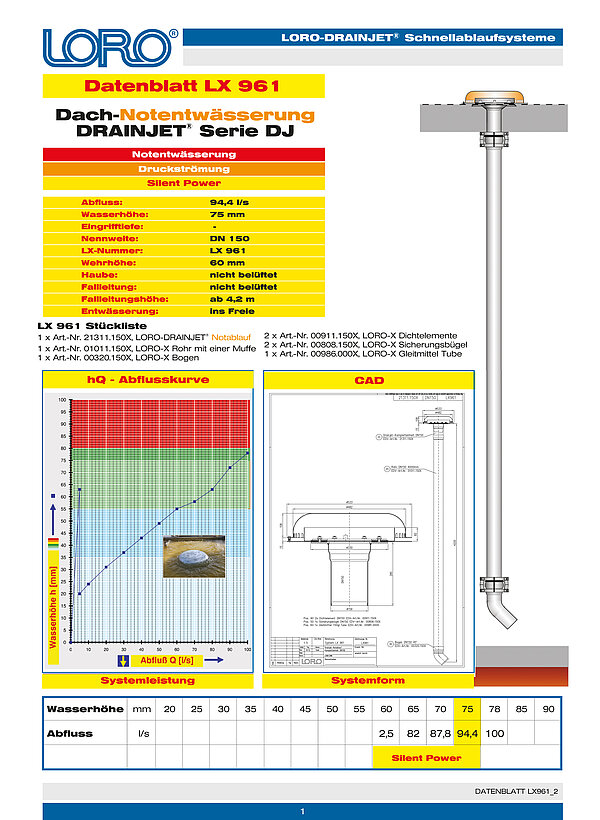
The fact that the proposed emergency drainage system LX961 realizes a discharge rate of up to 94.4 l/s at a water height of 75 mm on the roof, provides increased security in the case of unexpected heavy rain in comparison to the normative calculation on the basis of the average century rainfall.
With aid of the LX specification sheet, system shape and system power of the proposed solution could directly be matched with the construction conditions of the project.
At one glance, the features of the roof drainage system can be found in the practical feature list of the LX specification sheet. With the concise feature list, on the LX specification sheet, complemented by the discharge curve and the system CAD drawing, the planner does not only receive an optimal proof of performance for his client and insurer, but simultaneously also a clear illustration of the roof drainage for the processors on the construction site.
Installation
With the new planning of the roof incline as one single U-shaped low point line, several wishes were satisfied at the same time:
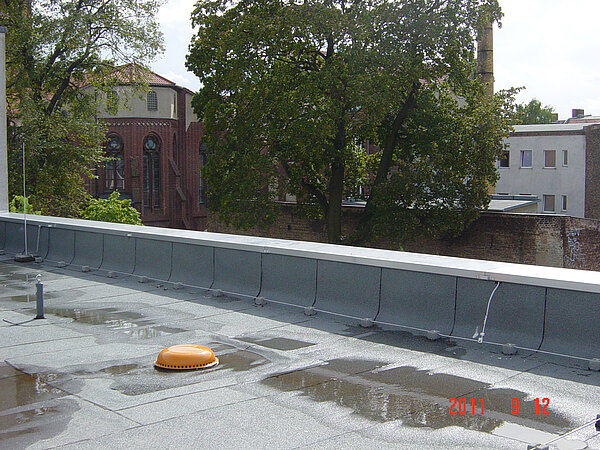
The amount of work could be reduced significantly. Instead of 14 only 2 LORO-X drains have to be installed in the roof area. The drains are each positioned directly above the downpipe so that there is no need for a horizontal collector pipe in the building. The initial position of the downpipe connection to the rainwater collecting container in the ground could be maintained. The weather-resistant, break-proof, backflow-proof and optically attractive downpipe made of galvanized steel is installed at the outside of the front building and thus not in the building anymore.
The complete installation of both roof drainage systems took place outside via the open, roofed corridor. That way, the downpipe made of weather-resistant and break-proof LORO-X steel discharge pipe could be installed without any problem. In order to optimally provide the LORO-X DRAINJET roof drains, with the convenient clamping flange as loose and fixed flange construction, with water, the low point line has been widened at the drainage points to secure a circumferential inflow. Due to the newly planned low point line, the required “height” of the gradient insulation could be significantly reduced because the distances between low and high points could be reduced.
Conclusion
Due to the optimal collaboration of the planner and the LORO-X service team, the effort of the roof drainage could at large be significantly reduced. Here, the “price per liter” for the whole drainage solution is determining. LORO’s high performance systems created completely new opportunities for the planning of the roof incline so that the position of the drains and the pipe installation for the rectangular roof area could be simplified. Due to the fact that no penetration from the roof into the fire protection area inside the building is necessary, potential thermal bridges can be excluded and no special fire protection measures have to be taken.
The high-quality complete systems made of galvanized steel offer long-term security and additionally contribute to the sustainability of the building.
DIN Standards
Zero-incline low point lines and the 20m-distance-rule
- DIN 1986-100 chapter 14.2.5 Due to the possible formation of “water hills” when installing zero-incline low point lines it is recommended not to exceed a distance of 20 m between the main drains as well as a distance of 10 m between the main drain and the related emergency drain.
- DIN 1986-100 chapter 14.2.6 In the case of bigger distances, twice the required pressure height shall be determined as roof load at the high point between the distances.
Note: The above-mentioned distance can often be exceeded in favor of more powerful drainage systems if the static concerning the planned low point lines is adjusted respectively. Often fewer drains than usual are required then.
LORO News