
Maximum water level
Maximum permissible water level on the roof vs. maximum required water level of the drainage system
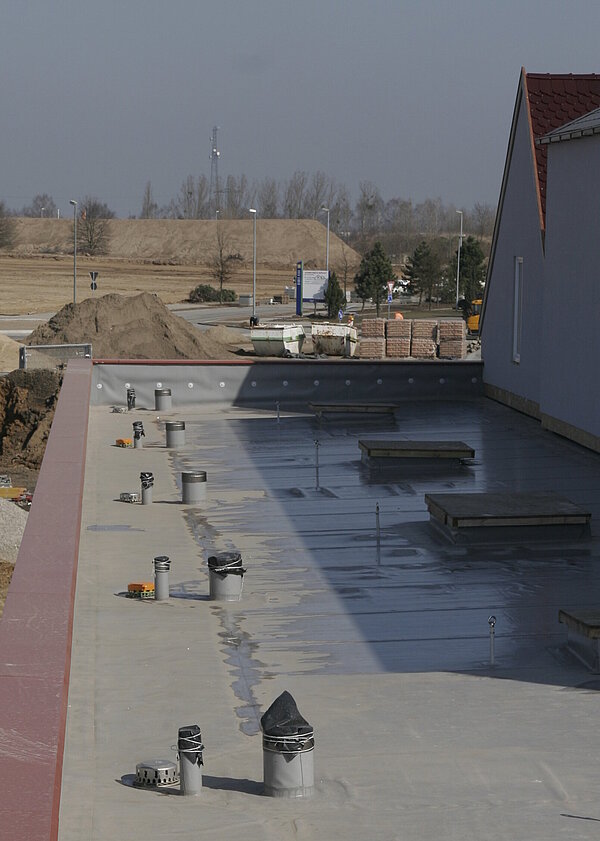
The aim of every roof drainage system is to keep the water level on the roof as low as possible, even during a heavy rainfall event, while still achieving a high discharge of rainwater from the roof.
During planning, both must therefore be coordinated with each other: which maximum permissible water level does the roof structure allow, and which maximum required water level does the roof drainage system need according to the discharge curve in the LX data sheet?
The maximum permissible water level on the roof is specified by the planning and results essentially from the following aspects:
- Structurally permissible roof load (1 mm water level = 1 kg/m2 roof load)
- Door threshold heights and height of roof access points
- Waterproofing height at cable and pipe penetrations (in mm)
- Waterproofing height at the parapet and upstand components
- Waterproofing height at skylights or PV systems
- Height position of electrical installations on the roof
- Possible flotation of the roof structure
- Possible overflow of high points
Maximum required water level
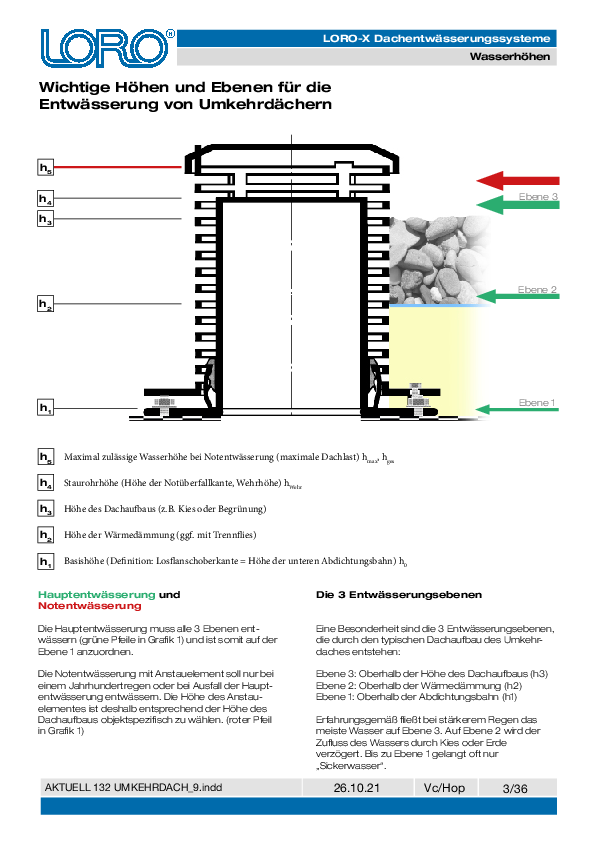
The maximum required water level is a characteristic of the roof drainage system and results from the water level at the planned discharge of the emergency drainage. Example according to the standard:
- Weir height of the emergency outlet = 55 mm
- Head of water above the weir for the discharge of the emergency drainage = 55 mm
- Water level on the roof = 55 + 55 = 110 mm
- Caution: Gully manufacturers often only state the "head of water" above the weir in their technical information, so the weir height has to be added manually when planning the roof load!
It results from the weir height of the emergency outlet + the head of water above the weir for the discharge of the emergency drainage and is measured from the surface to be drained. With conventional, higher-installed overflow pipes, the weir height corresponds to the lower edge of the overflow pipe.
LORO-X emergency drainage
with "minimum maximum" water level
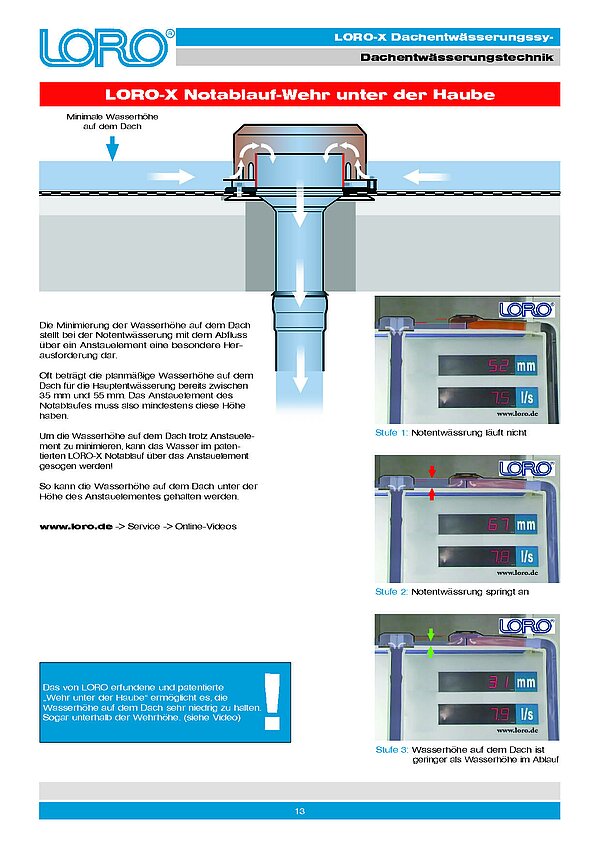
LORO-X emergency outlets with the "weir under the hood" allow a significantly higher discharge with a significantly lower head of water above the weir than would be required with conventional outlets or overflows.
This way, the water level on the roof is minimal with a LORO-X emergency drainage system! Example according to LORO:
- Weir height of the emergency outlet = 60 mm
- Head of water above the weir for the discharge of the emergency drainage = 15 mm
- Water level on the roof = 60 + 15 = 75 mm
- Safe: For emergency outlets, LORO states the effective nominal water level on the roof and not just the head of water above the weir, so that manual conversion during planning is no longer necessary.