
LORO-X CAD Drawings in 3D and 2D
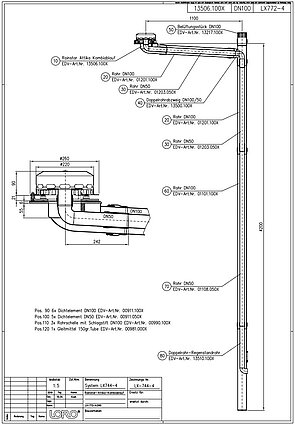
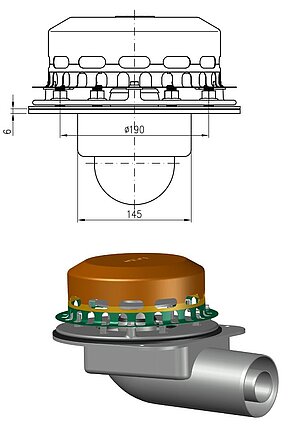
In addition to classic 2D CAD drawings, LORO also offers 3D CAD drawings in DWG format for every item in the Product Database, so that they can be precisely integrated into your planning.
Additionally, complete roof drainage systems can be downloaded as 3D models for most LX System Data Sheets and directly incorporated into your planning drawings.
Please also see our page on BIM.
Practical Tip: Import 2D PDF Drawings into CAD Software
For several years now, our standard drawings have been created directly in 3D. The 2D representations can be derived from the 3D model in common CAD software. The "classic" 2D CAD files are therefore no longer available for all items.
Alternatively, our 2D PDF files can be imported directly into CAD software. Everything visible on the PDF file has vector geometry in the background.
1. Download dimensional drawing as PDF from loro.de.
2. Import PDF into AutoCAD.
3. Ungroup the elements.
4. Delete unnecessary views and labels.
The following video shows how the dimensional drawing (PDF) can be imported from the product database on loro.de into AutoCAD to insert the item into the planning drawing.