
Energy-Efficient Modernization and Renovation
Modernization of roof, balcony and facade with LORO-X roof drainage systems
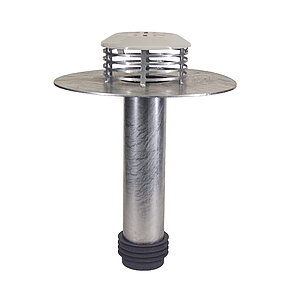
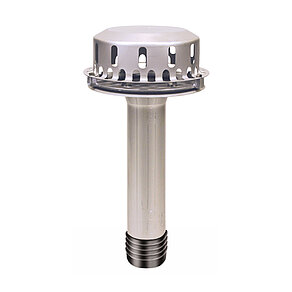
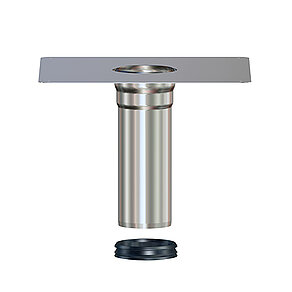
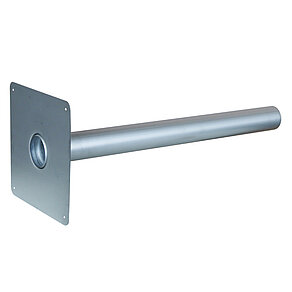
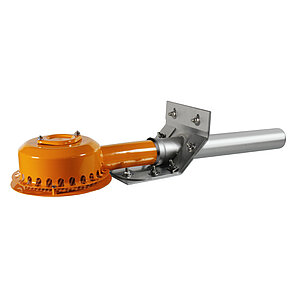
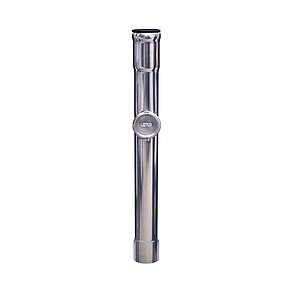
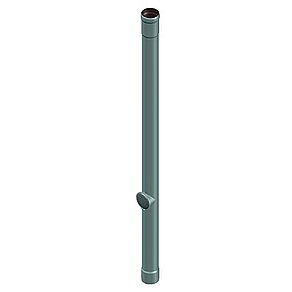

During a flat roof renovation, there is often the opportunity to create a new drainage concept for the future use of the building. It can be more economical to renovate an existing building with sustainable products rather than building completely new. LORO-X Parapet, Roof and Balcony drainage systems are a safe and sustainable investment for renovation projects.
Drainage Concept
Energy-efficient renovation aims to improve the insulation of the roof and facade. However, the drainage systems must also be adapted to current standards and rainfall intensities, which may lead to changes in the nominal sizes used. A new drainage concept often offers potential for economic and sustainable optimizations, particularly regarding the position and number of drains, as well as the routing of the pipe system and downpipes.
Internal or External Pipe System
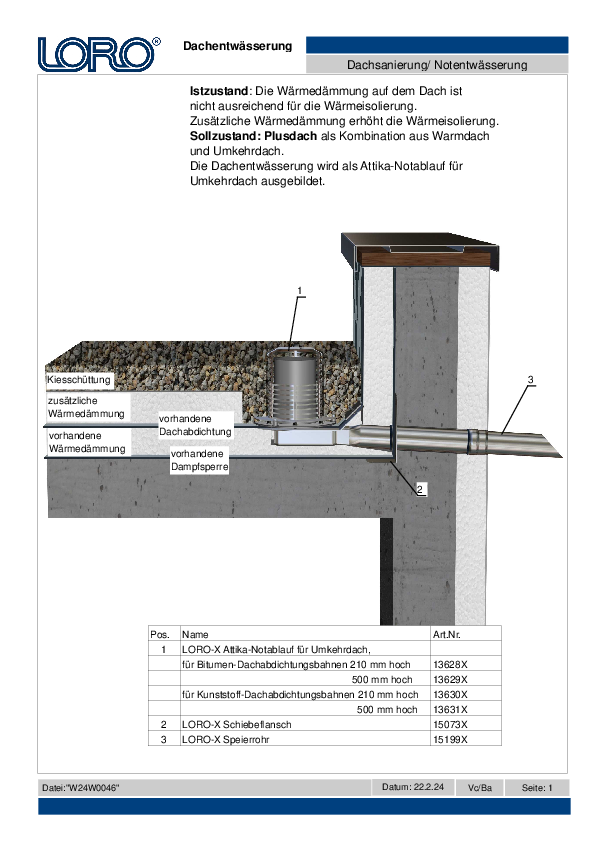
The first decision often lies between an internal or an external flat roof drainage. Traditionally, an internal system was used for flat roofs, where the pipes are not visible from outside. However, uninsulated pipe systems with cold rainwater inside the building reduce the energy balance, so they can be replaced with factory-made composite pipes during renovation. With a new external parapet drainage, the rainwater stays completely outside the heated rooms.
Insulation Height and Water Level
Better thermal insulation usually means higher insulation on the roof. This means that the water level at the emergency drain must be particularly considered: the emergency drainage must not start "too early" on one hand, but on the other hand must achieve full flow at the lowest possible water level on the roof to avoid water ingress at other components and to relieve the structure. LORO offers high-performance emergency drainage systems with particularly low water levels (e.g., Parapet RAINSTAR Siphonic, Flat Roof DRAINJET Siphonic).
From Cold Roof to Warm Roof
If the flat roof structure changes during renovation, e.g., from cold roof to warm roof or inverted roof, the suitable drain can be found with the practical online configurator. To protect the new waterproofing, if structurally possible, a gravel roof or green roof can also be created. Drainage is then via two-part roof drains, or via parapet drains that are integrated into the new waterproofing layer.
From Warm Roof to Plus Roof
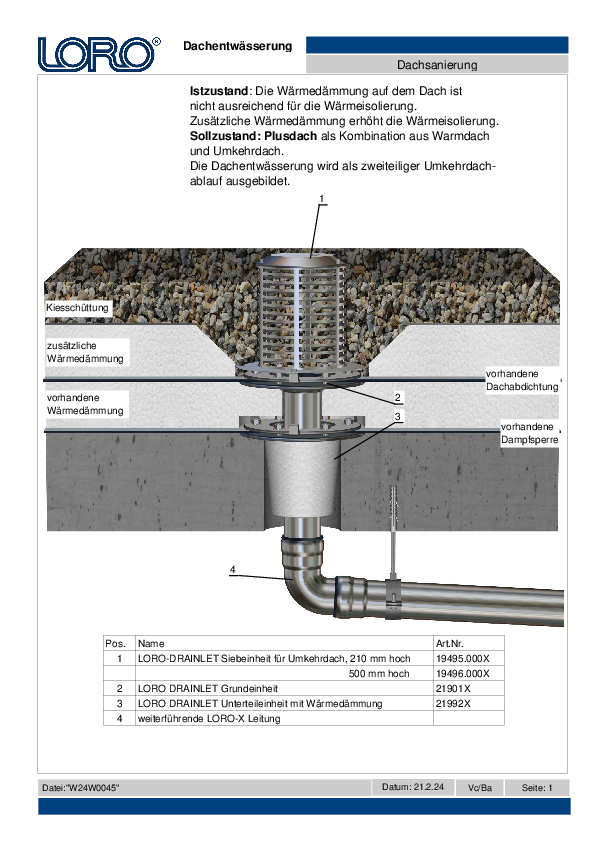
Warm roofs can also be energetically improved even if they show no damage yet. This case is also called a plus roof, where the existing warm roof remains in place and additional inverted roof insulation is placed on the existing waterproofing and weighted with a gravel or green roof structure. Drainage can then be via special inverted roof drains that have an elevated gravel guard corresponding to the inverted roof insulation, while the drainage level remains on the warm roof below.
Minimum Distances
In existing buildings, it often becomes apparent that the distances of drains to rising components were too tightly measured compared to today's state of the art and do not meet today's required minimum distances. Especially for balconies and small roof areas with limited space, LORO offers special drains with upstand that can be placed particularly close to rising components (e.g., Balcony Series V-AK, Parapet RAINSTAR with Upstand, DRAINLET Flat Roof Drain with Upstand).
Checklist for Flat Roof Drainage Renovation
When the flat roof structure is renovated, the existing drainage systems must also be checked. If they no longer meet the current state of the art, they must be expanded or replaced by completely new roof drainage systems.
- Is the main drainage designed according to current rainfall intensity?
- Is the emergency drainage present in every low point and adequately designed?
- Is the underground drain pipe adequately designed, or must the emergency drainage handle more capacity?
- Does the new (heavier and higher) roof structure require a lower maximum permissible water level?
- Can the position and number of low points be optimized?
- Should a new space-saving siphonic drainage be used?
- Should the existing drainage be replaced by a parapet drainage?
- Should old plastic components be replaced by sustainable steel products?
Standards and Guidelines
In a "refurbishment", the entire roof is modernised. A merely localised repair affecting up to 10 percent of the roof is referred to as "maintenance".
Refurbishment of roofs
- DIN 1986-100 Sec. 5.8.4 When refurbishing a roof, the inspection and upgrading of the roof drainage system must also be provided for. In particular, the discharge capacity in accordance with current rainfall intensities, the condition of the overall system, the waterproofing and any emergency drainage to be added must be checked.
- Flat Roof Guideline 1.4 (32) When waterproofing in the existing building stock is renewed (refurbishment), the drainage capacity of the internal and external main outlets and emergency outlets and, where applicable, gutters must be checked.
Maintenance of roofs
- Flat Roof Guideline 5.2 (1-2) Prior to maintenance and renewal works, documented surveys and condition assessments must be carried out. Among other things, the slope and drainage situation (e.g. discharge capacity, emergency drainage) must always be checked.
- Flat Roof Guideline 5.2 (2) In the event of a subsequent increase in roof loads due to, for example, a green roof or retention, the planned water level must also be taken into account when checking the load-bearing capacity. In the event of a subsequent change of use and, where applicable, a new utility or protective layer, it must be checked whether the runoff coefficient and the drainage need to be adjusted.
- Flat Roof Guideline 5.5.1 (1) If the drainage system is no longer functioning properly, repair or replacement may become necessary during maintenance.