
LORO-X DRAINJET Calculation service
with questionnaire for faster project processing
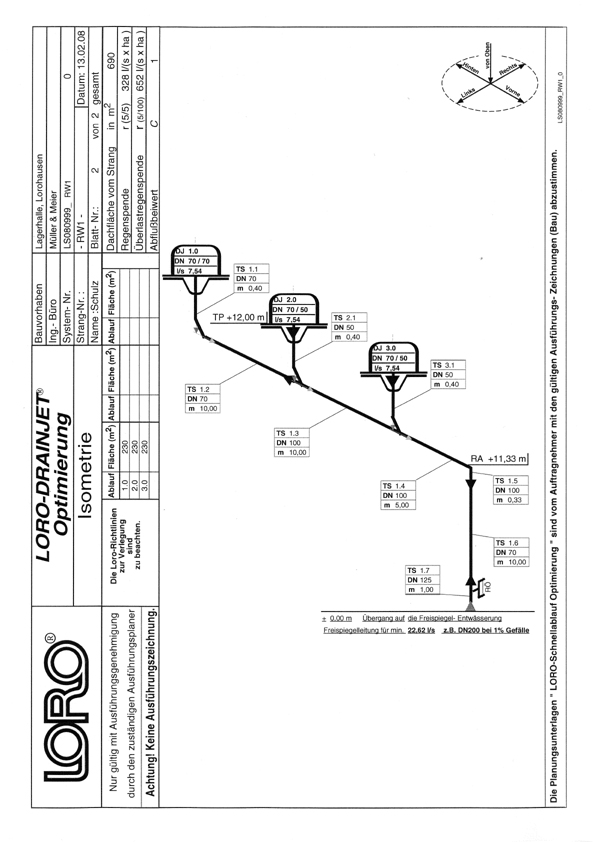
LORO is happy to support the planning of roof drainage with siphonic flow and gravity flow on the basis of your CAD drawing or isometric drawing! A large part of the processing time is spent reviewing planning documents, from which we first have to extract the information relevant to drainage. This takes up to 2/3 of the entire processing time.
To shorten the processing time, please help us with information on the project that is as complete as possible:
- Isometric drawing: A complete isometric drawing of the pipe run, e.g. as a hand sketch with the lengths of the pipe sections.
- Drawing: A scaled PDF drawing showing the drain positions and the pipe run with the drop point.
- Characteristics: Height of the drain and the pipe axis, roof areas, roof pitch, waterproofing, insulation, roof build-up (runoff coefficient).
Questionnaire
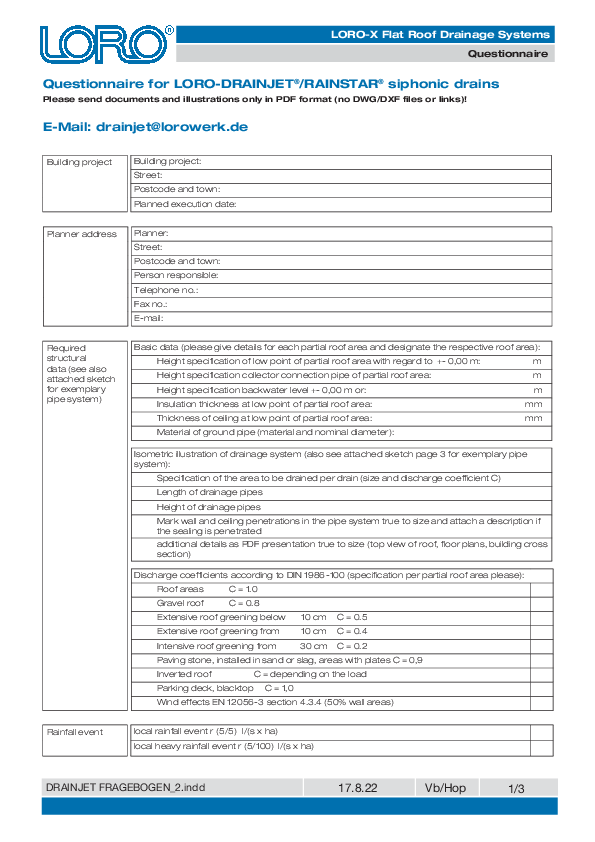
For the hydraulic balancing of LORO-X DRAINJET rapid drainage systems with siphonic flow, we need some information about the building that is relevant to drainage.
Please send the completed questionnaire for LORO-X DRAINJET rapid drainage systems, if possible together with an isometric or CAD drawing, to LOROWERK.