
LORO-X QUATTROFLUX 4-Way Set-back Storey Drainage
10 Steps for the Design of the Main and Emergency Drainage of Roof and Roof Terrace in One System
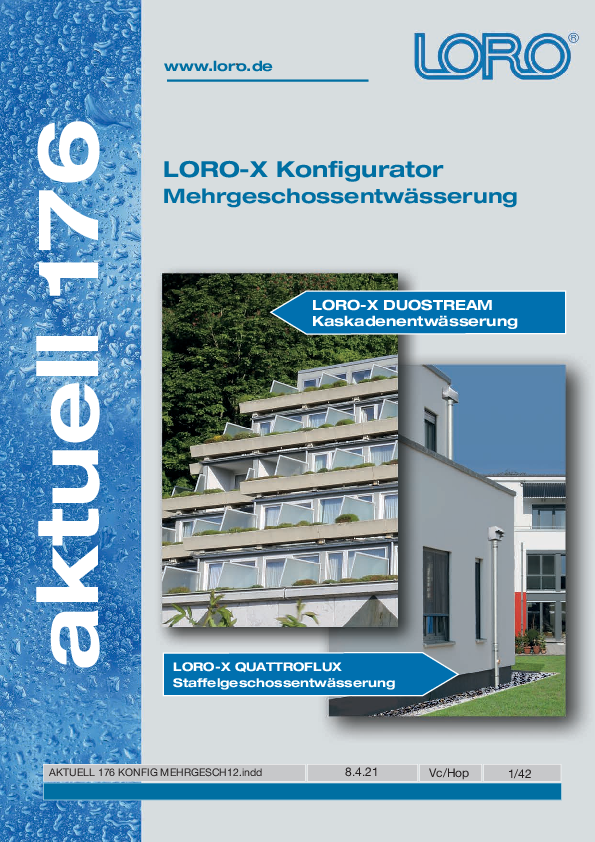
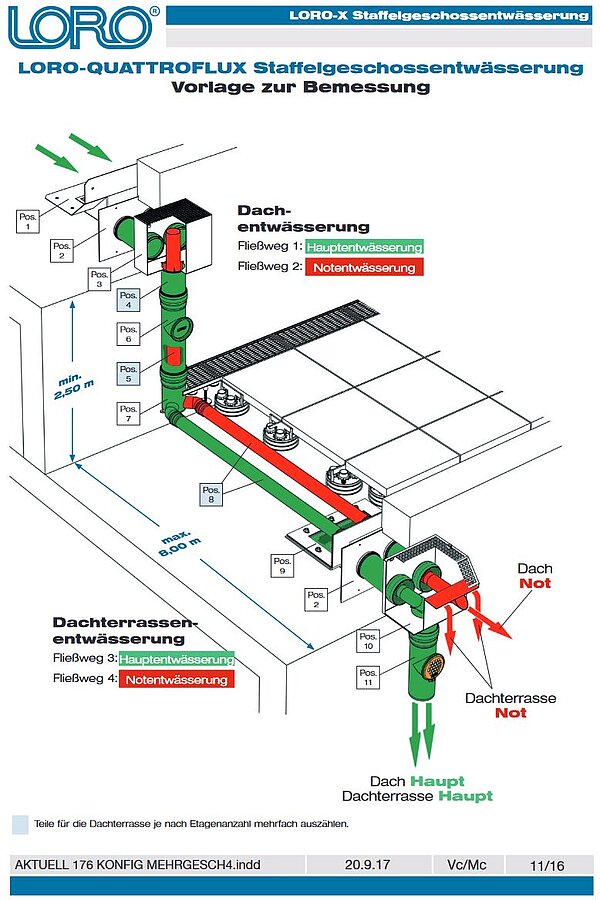
When designing the LORO-X QUATTROFLUX set-back storey drainage, it must be taken into account that the main drainage and emergency drainage of one roof and one roof terrace is carried out with 4 flow paths through 1 system.
If you have more than one cascading roof terrace, please use the DUOSTREAM cascade drainage.
In the following steps, we would like to describe the procedure for designing the LORO-X QUATTROFLUX system with pressurised gravity flow using an example.
Summary
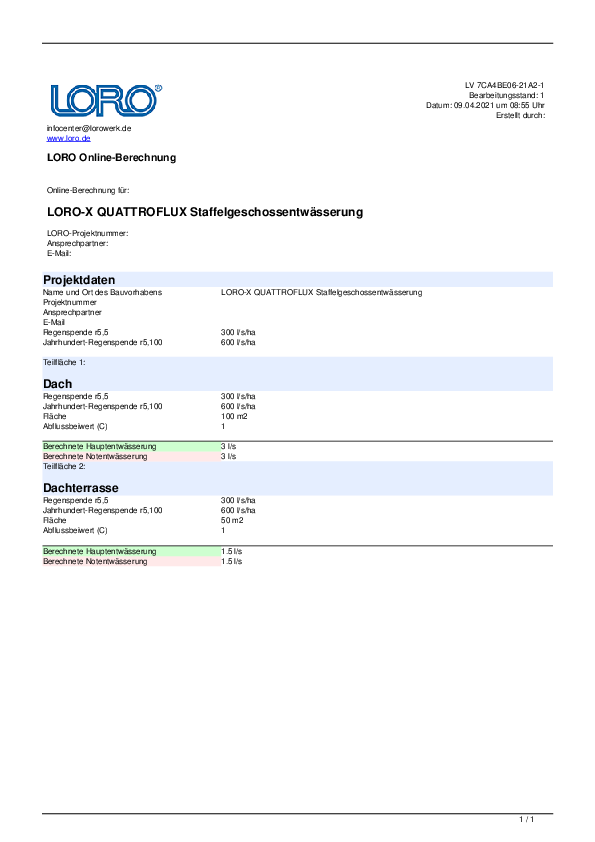
The calculation of the flow rate in l/s can be carried out using the online calculation, just as with conventional roof drainage systems, for the roof and the roof terrace.
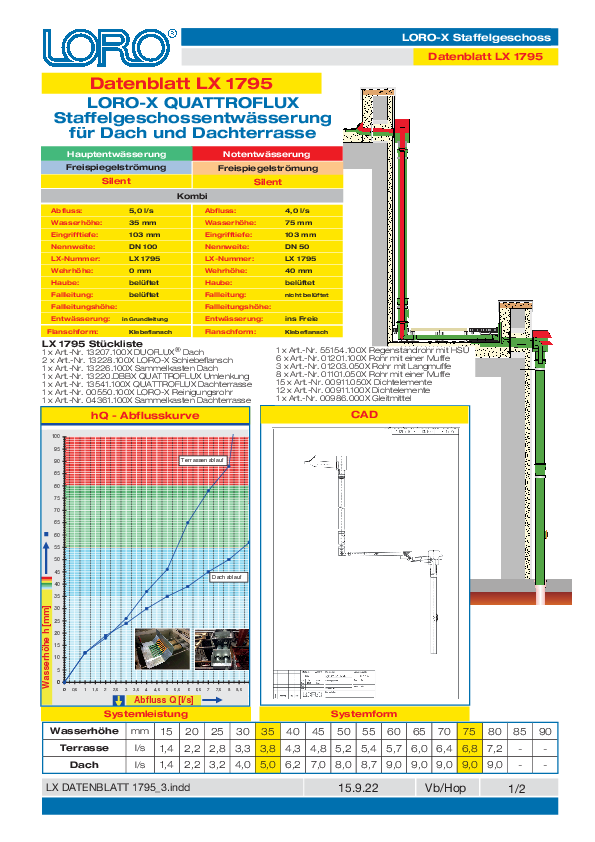
Then the calculated required flow rate QMainRoof, QEmergencyRoof, QMainRoofTerrace and QEmergencyRoofTerrace is compared with the flow rate achieved by the system according to data sheet LX1795. The number of systems is then determined by the highest number per flow path (see step 5).
The height of the downpipe above the roof terrace must be checked (minimum limit of 2.5 m must be observed!), as well as the length of the horizontal offset across the roof terrace (maximum limit of 8 m must be observed!).
Then the bill of materials for the system is determined. For this purpose, the standard bill of materials prepared by LORO for the QUATTROFLUX system can be used (linked in Aktuell 176 next to this text). The pipe lengths in this template only need to be adjusted to the specific project, depending on the height of the downpipe and the length of the horizontal offset.
If one of the stated limits cannot be met, please contact LORO.
Detailed Example
Step 1: Rainfall intensity
In the online calculation, select the rainfall intensity for normal rain (r(5,5)) and heavy rain (r(5,100)) from KOSTRA for the postcode of the building project. If the local rainfall intensity is not available, the values 300/600 can be used as a guide.
r(5,5) = 300 l/s/ha
r(5,100) = 600 l/s/ha
Step 2: Size of areas
Determine the size of the areas (A) of the roof and the roof terrace in square metres.
A Roof = 100 m2
A Roof terrace = 50 m2
Step 3: Run-off coefficient
Determine the run-off coefficient (C) for the roof and the roof terrace based on the construction. The common run-off coefficients can be selected in the online calculation.
C Roof = 1.0
C Roof terrace = 1.0
Step 4: Required flow rate
Calculate the required flow rate for the main drainage (QrMain) and emergency drainage (QrEmergency) for the roof and the roof terrace using the online calculation.
QrMain Roof = 3.0 l/s
QrEmergency Roof = 3.0 l/s
QrMain Roof terrace = 1.5 l/s
QrEmergency Roof terrace = 1.5 l/s
Step 5: Number of LORO-X QUATTROFLUX systems
The required number of LORO-X QUATTROFLUX set-back storey drainage systems is determined by checking each of the 4 flow paths. All values can be taken from LX data sheet LX1795. The flow rate for the emergency drainage results from the difference between the measured flow rate at 35 mm (main drainage) and the measured flow rate at 75 mm (emergency drainage).
Flow path 1 Roof main drainage: Flow rate 5.0 l/s at 35 mm water level. (QMain Roof = 5.0 l/s)
Flow path 2 Roof emergency drainage: Flow rate 9.0 - 5.0 = 4.0 l/s at 75 mm water level. (QEmergency Roof = 4.0 l/s)
Flow path 3 Roof terrace main drainage: Flow rate 3.8 l/s at 35 mm water level. (QMain Roof terrace = 3.8 l/s)
Flow path 4 Roof terrace emergency drainage: Flow rate 6.8 - 4.8 = 3.0 l/s at 75 mm water level. (QEmergency Roof terrace = 3.0 l/s)
The required number of systems is determined by comparing the flow rate calculated in step 4 (Qr) with the flow rate achieved by the QUATTROFLUX system (Q). That is, by comparing QrMain with QMain and QrEmergency with QEmergency for both the roof and the roof terrace:
Flow path 1: QrMain Roof 3.0 l/s < QMain Roof 5.0 l/s = 1 pc
Flow path 2: QrEmergency Roof 3.0 l/s < QEmergency Roof 4.0 l/s = 1 pc
Flow path 3: QrMain Roof terrace 1.5 l/s < QMain Roof terrace 3.8 l/s = 1 pc
Flow path 4: QrEmergency Roof terrace 1.5 l/s < QEmergency Roof terrace 3.0 l/s = 1 pc
Consequently, 1x LORO-X QUATTROFLUX set-back storey drainage is sufficient for all flow paths. The number is always determined by the "highest" number of any of the flow paths!
Step 6: Height of downpipes
Check the minimum height of the downpipe from the roof to the roof terrace (HDT) from the bottom edge of the collecting box to the centre of the horizontal offset. To build up sufficient overpressure in the DN100 downpipe, the height of the downpipe from the roof to the roof terrace used for the measurement should be at least 2.5 m.
HDT = 2.75 m.
Step 7: Length of offsets
Check the maximum length of the horizontal offset (L) across the roof terrace without gradient. To avoid building up too much pressure loss in the DN50 offset, the length of the horizontal offset (L) used for the measurement should not exceed 8 m.
L = 4.0 m.
Step 8: Limit values
If HDT is greater than 2.5 m and L is shorter than 8 m, the flow rate according to the LX data sheet (LX1795) can be assumed without hydraulic calculation.
If HDT is less than 2.5 m or L is longer than 8 m, contact the LORO service team for hydraulic calculation.

Step 9: Bill of materials
The bill of materials for the LORO-X QUATTROFLUX set-back storey drainage can be taken from the standard bill of materials for LX data sheet LX1795 into the online specification and adapted. The adaptation regarding the selection of the drain for the roof and the roof terrace is made either for bitumen waterproofing membranes (LX1795-3X 45 degree adhesive flange) or plastic waterproofing membranes (LX1795-1X 90 degree clamping flange).
The height of the downpipe in DN100 is supplemented with the appropriate pipe lengths and, if necessary, pipe clamps for the specific project. The length of the horizontal offset in DN50 is supplemented with the appropriate pipe lengths with long socket, which make installation between 2 fixed points easier.
Step 10: Create quotation
A quotation consists of the online calculation for the areas, the bill of materials adapted in the online specification, and the standard LX data sheet.